Archive
Oldies but Goldies. No longer dewy fresh, no less relevant. Here we are generating a shortlist of our favourites with short descriptions.
We will send you further project descriptions on request to: info@licht01.de.
The Hide Hotel, Flims, Switzerland
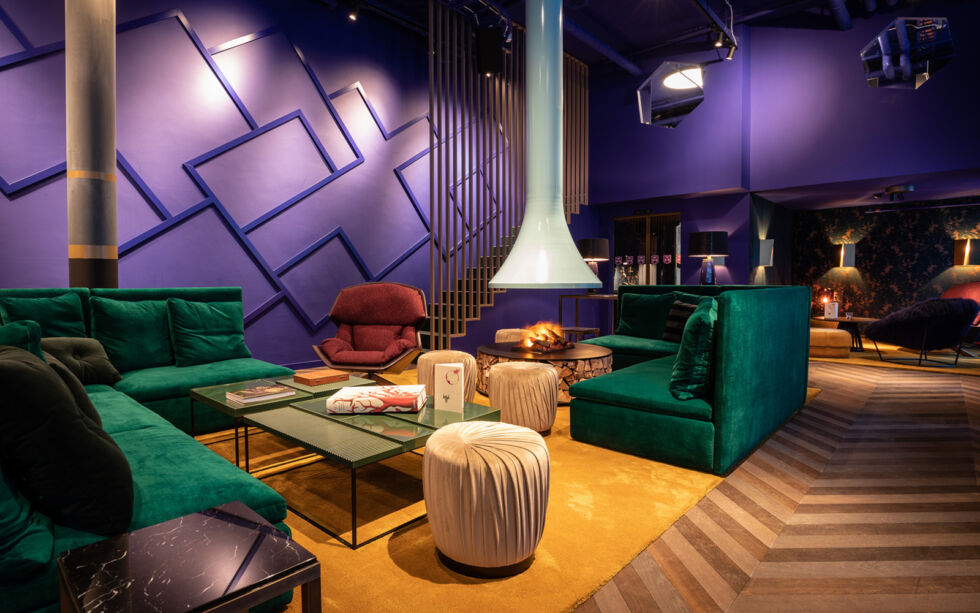
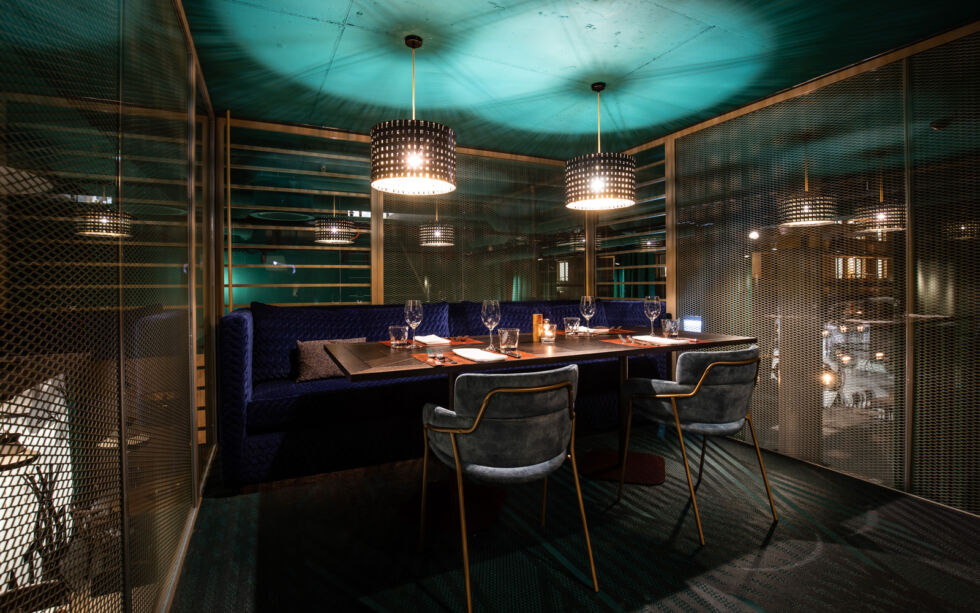
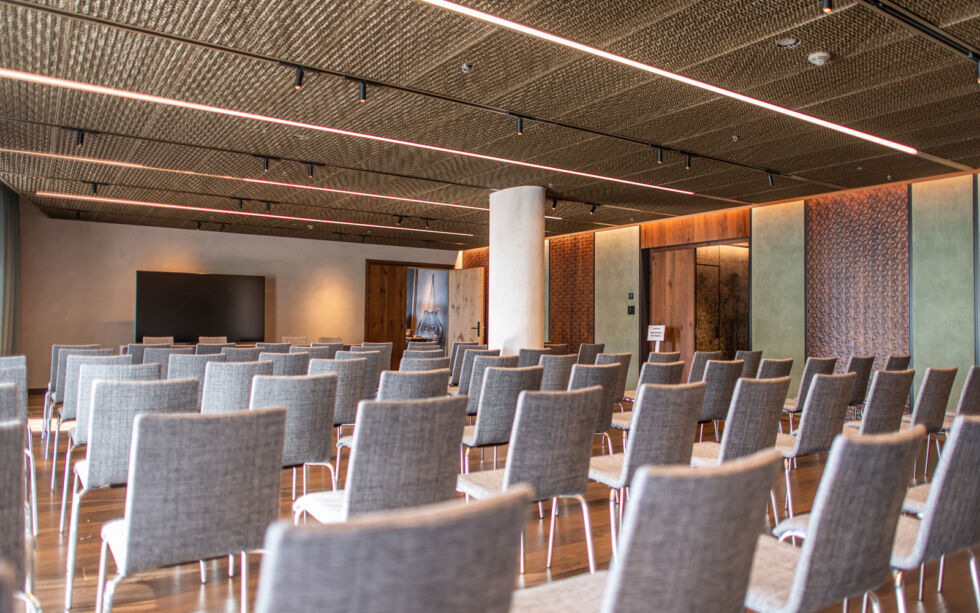
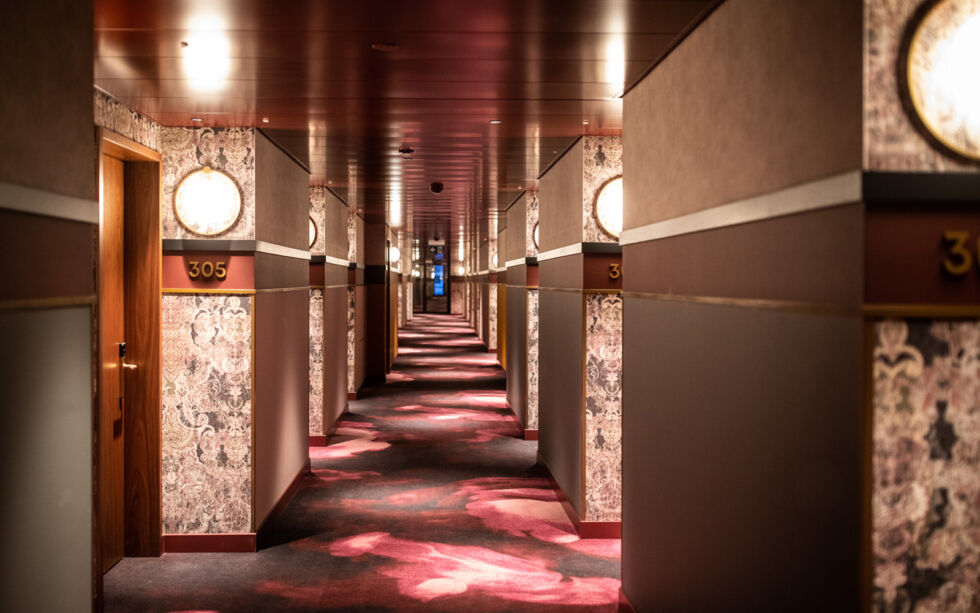
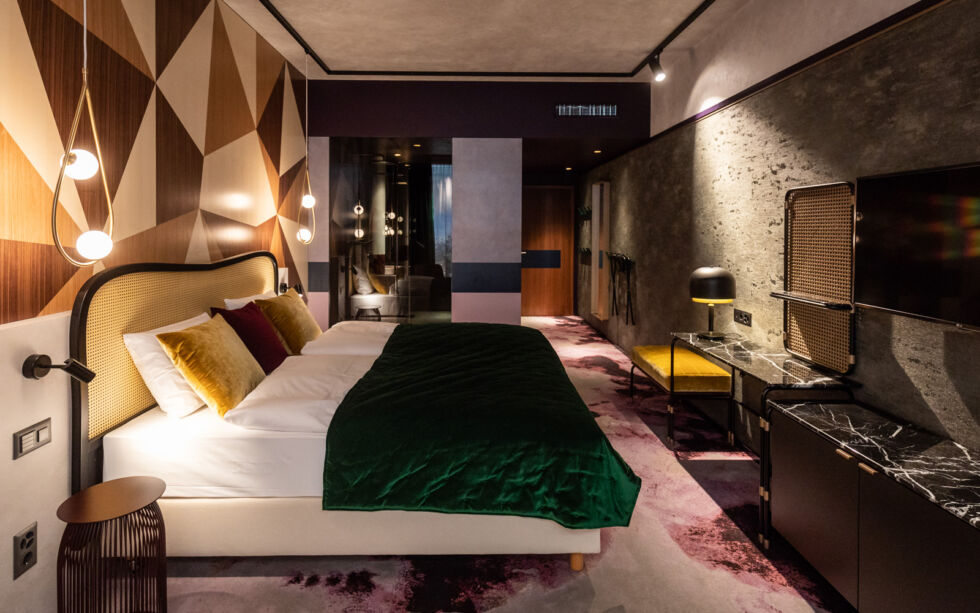
The Hide Hotel – the hidden beauty!
The boutique and design hotel in Flims, right next to the mountain railway, was completed in 2018 and offers unexpected design and especially atmospheric light in the rough mountain and shopping world; the hotel is hidden in the large Stenna shopping complex.
The architectural structure of the space with its open concrete ceilings and visible building services installations, in combination with well-set lighting and carfully selected luxurious materials, creates an atmospheric ambiance referring to the roughness of the alpine landscape and the smooth surrounding slopes. Holiday guests and locals meet up here whishing each other "en Guete!"
Architecture: Baumschlager Eberle Architekten; Gross + Rüegg Architekten, Flims, Switzerland
Interior Design: Stylt Trampoli AB, Stockholm, Sweden
Client: Credit Suisse
Completion: 2018
Areas: driveway, lobby, deli, restaurant, rooms, corridors, conference area, spa and wellness
Scope of work: concept design, design planning, design of special luminaires and chandeliers, implementation planning, tender documentation, contract award, artistic supervision, construction supervision, lighting scenes, lighting set up, acceptance
Team: Juan Rivera, Mirjana Popovic, Katja Winkelmann
Photos: The Hide Hotel Flims